 Free quote
Free quote
Free quote
Fulton County
Permanent LED roofline and landscape lighting in Johns Creek, GA. Large brick traditionals, mature canopy and design-review HOAs — planned on site.
Johns Creek is where the design work stops being optional. The city is built largely of substantial brick and stucco traditionals on generous lots, most of them from the 1990s and 2000s, with roof geometry considerably more complicated than a builder-grade two-storey and thirty years of hardwood growth around them. Lighting one of these houses badly is easy, and it is expensive to look cheap on a street like this.
Bridges Lighting Pros installs permanent LED lighting, landscape lighting and seasonal holiday lighting across Johns Creek. Call (770) 630-4653.
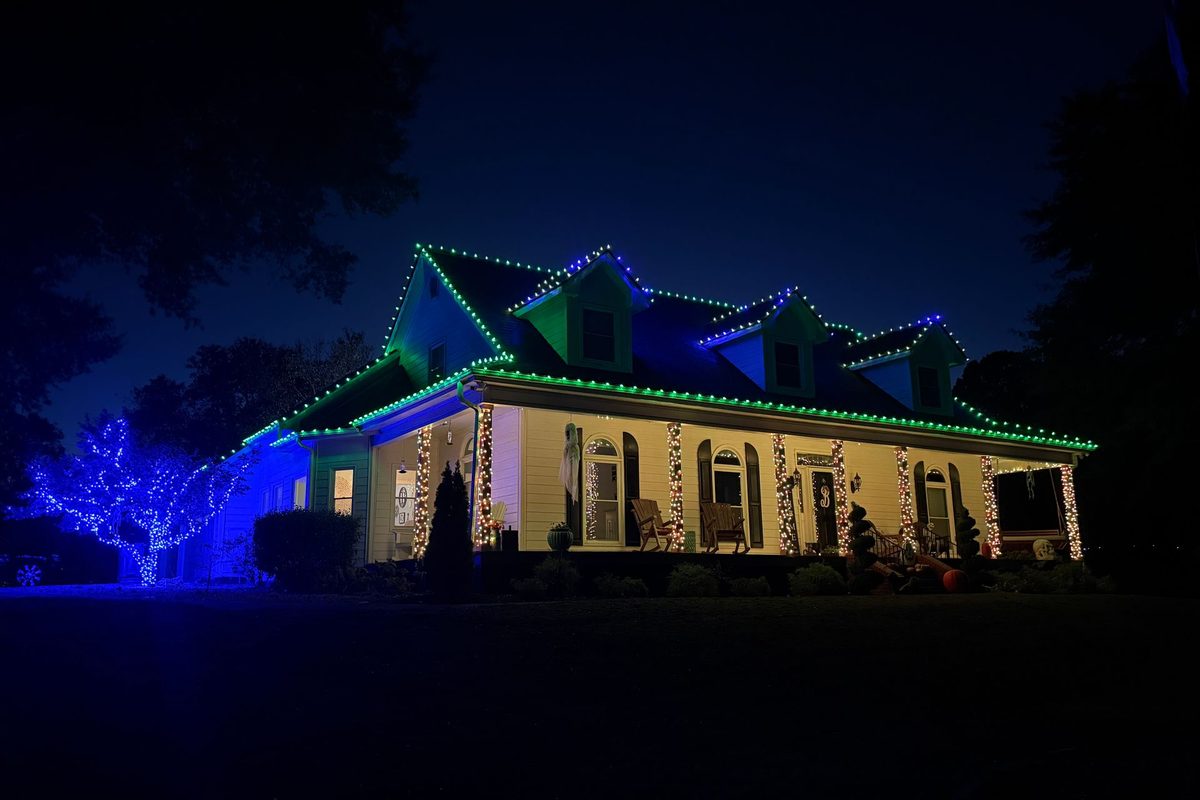
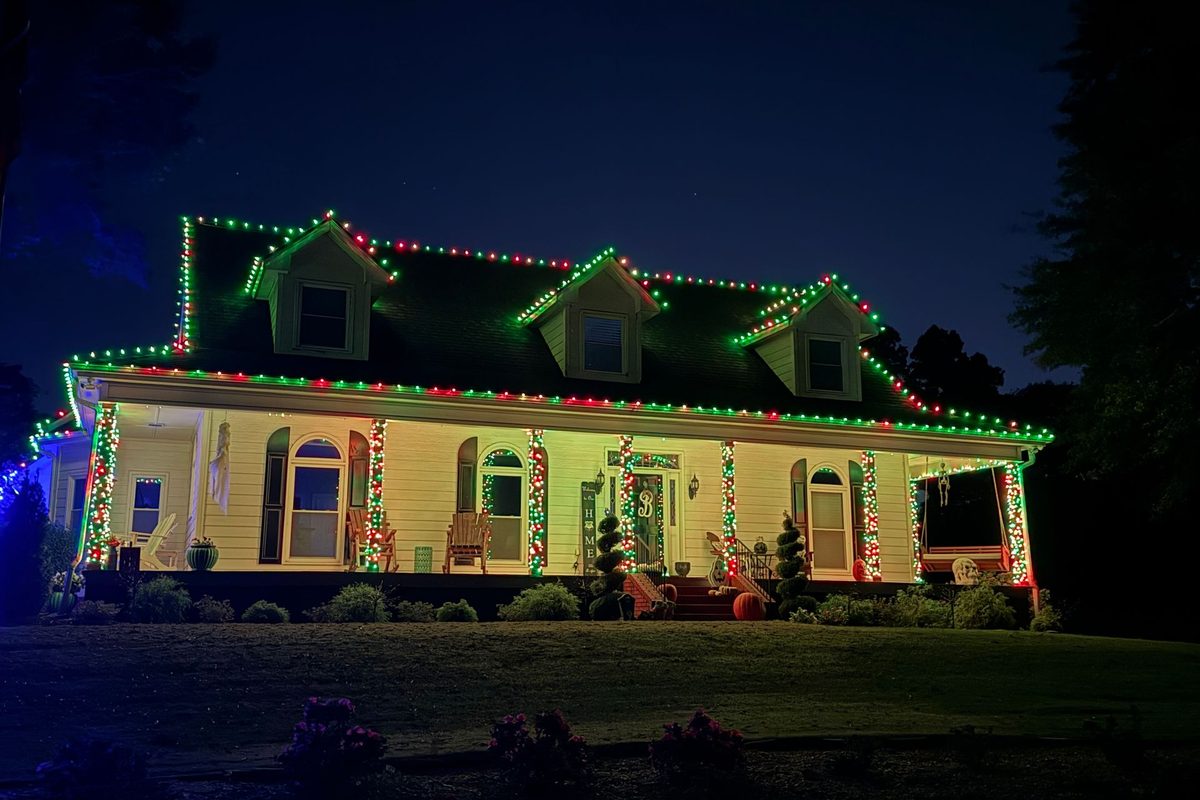
A typical Johns Creek elevation has a primary gable, one or two secondary gables, a hipped section, dormers, a portico or two-storey entry, and often a bay or a turret. Nine or ten distinct roof edges on the front alone.
Run the channel along all of them and the house reads as a lit outline of itself — a shape rather than a building. It is the single most common failure we are called to look at on high-end homes, and it is a design decision rather than a product one.
What works is selection. The dominant roof plane gets lit. The entry feature gets lit because it is where the eye goes. One or two secondary lines get lit to give the elevation depth. The rest stays dark, and the darkness is what makes the lit parts read as deliberate. Brick and stone elevations then take grazing light from ground level extremely well, which fills the lower half of the house without adding another line at the top.
Johns Creek lots were planted or preserved with hardwood, and the trees are now mature. On a good number of properties the house is substantially screened from the road, which changes the economics of roofline lighting.
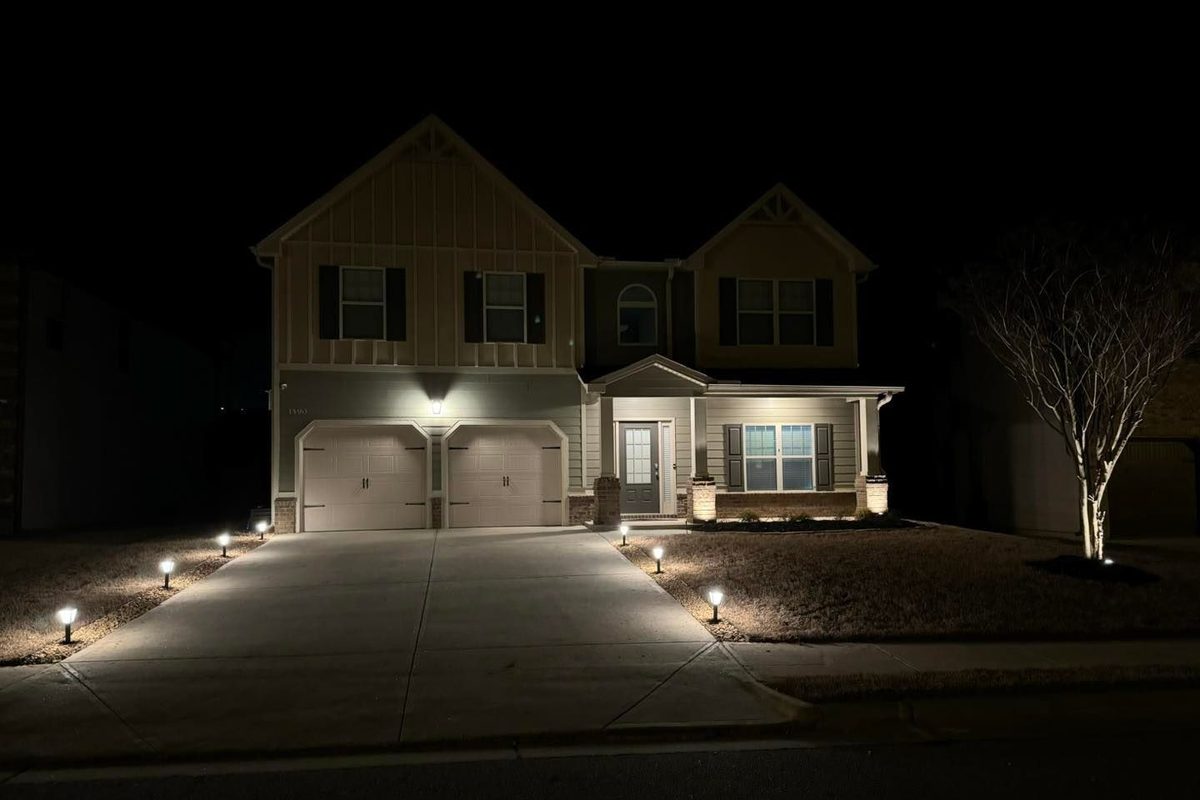
Where that is true, uplighting the canopy is the better first spend. A row of full-grown oaks lit from the base does more for a property at night than any roof edge, and it is the treatment that most consistently makes people stop the car. Where the house is open to the street, roofline and landscape together is the strong combination and the two can share a schedule.
Many Johns Creek neighbourhoods run active architectural review, and exterior lighting is the kind of modification those boards care about. Requirements differ by association and we are not going to characterise yours.
What we can do is make the submission easy. A colour-matched, low-profile channel running warm white is an inconspicuous installation, and describing it accurately — including the daylight appearance and the fact that there are no visible fixture bodies — is usually what a board actually wants to know. Ask before installation rather than after.

Services
Nearby
Questions
Less than on most. The channel mounts to the fascia or trim and is colour-matched to it, so on a brick elevation with painted trim it sits within the trim line rather than against the masonry. Where an elevation has stone returns or an unusual trim colour, the match gets specified rather than pulled from stock.
Almost certainly not on a house of this type, and any installer who says yes to this question without seeing the property is selling linear footage rather than designing lighting. Lighting every plane on a complex roof flattens the architecture and makes the house look institutional.
The site visit exists to answer this. We stand where you stand when you come up the drive and work out which lines give the house its shape.
On many Johns Creek properties that is the better project, and on some it is the whole project. Uplighting mature specimen trees, grazing the brick or stone, and defining the drive and front walk produces a result that photographs better and reads more expensive than roofline lighting alone.
It also phases well. Front elevation and specimen trees this year, rear and pool surround next, on a transformer sized for both from the start.
By where it sits rather than by disguising it. The track runs in the shadow line — tucked under the gutter lip, or along the top edge of the fascia — so that in daylight you are looking at an edge that already existed.
Colour matching does the rest. The channel is available in finishes that read as white, black, brown or bronze, and matching it to the fascia or gutter rather than to the brick is what makes it disappear. On a house with several trim colours it is normal to use more than one finish across different runs.
The mistake that makes hardware obvious is mounting it on the face of the fascia rather than under the edge, which puts a visible strip at eye level on the approach. It is faster to install that way, which is exactly why it happens.
They stay dark, deliberately, and that is usually the decision that makes the house look considered.
On a roof with six or seven planes, outlining all of them gives you a drawing of a roof rather than a lit house. Picking the two or three that define the silhouette from the street — the main gable, the front edge, perhaps one dormer — reads as architectural. The rest of the roof does not need a line on it to be understood.
This is the single most common thing people change their mind about between the first conversation and the design visit, almost always in the direction of less.
Yes — Johns Creek, Alpharetta, Milton, Roswell, Duluth, Suwanee and the surrounding north Fulton and Gwinnett communities. Call (770) 630-4653 to arrange a design visit.
Most single-family houses are a day. A complex roof with several planes, a second storey needing a lift, or a design that includes landscape lighting can run into a second day.
The design visit is where that gets established, so the date you are given is based on your actual roof rather than an average.
Mainly through what they cover. A heavily canopied front elevation may have most of its roofline hidden from the street for half the year, which changes where the lighting is actually worth putting.
On those houses the better result often comes from lighting the trees themselves and the approach, with a shorter roofline run than the house would otherwise take. That is a design conversation that needs somebody standing in the street looking back at the house, which is exactly what the design visit is for.
Get in touch
Call and talk to someone who does the work, or send the details and we'll get back to you.
Call (770) 630-4653